 By Graham Fisher
Updated November 2026
Baby proofing an open floor plan means blocking off the hazards that matter most while keeping the sightlines you rely on as a parent. Done well, you end up with a few well-placed gates, anchored furniture, and secured corners that let a toddler roam the main living area safely. This guide walks through how to plan the layout, where to place barriers, and what to check room by room.
Map the Zones Before You Buy Anything
Open layouts tend to flow from kitchen into dining and living space with no doors to close. Walk the space at toddler height, roughly 24 to 36 inches off the floor, and note where your child can reach, climb, or pull. Mark the high-risk zones: the kitchen work triangle, the stairs, the fireplace or hearth, and any sliding door to the outside. Those are the areas that need physical barriers. The rest of the room can be handled with anchoring and cord management.
Install Barriers at the Edges, Not the Middle
The biggest mistake with open plans is trying to fence in the whole room. Instead, use gates and barriers at the boundaries you actually need.
- Hardware-mounted pressure-free gates work best at the top and bottom of stairs. Mount them into the wall where possible, since pressure-mounted gates are not meant for stair openings.
- For wide openings between rooms, look for extra-wide expandable gates or freestanding barriers rated for that span. Measure the opening at floor level and at the top, because door frames are often not perfectly square.
- Gates should swing toward the room you are protecting, not toward the stairs or the hazard side, so a toddler cannot push them open from the wrong side.
For detailed options, see our roundup of 8 Best Baby Proofing Open Concept Gates and Barriers for Wide Living Spaces and the guide to Baby Proofing Open Staircase: A Step-by-Step Guide for Toddler Homes.
Secure the Furniture and Open Storage
Open floor plans often mean tall furniture is visible from every angle, which makes it a tipping risk. Anchor bookcases, TV stands, and dressers to the wall with the included hardware or a furniture anchor kit. Check that anchors reach a wall stud or use appropriate masonry or drywall anchors. Open shelving and entertainment centers deserve special attention, since toddlers climb them. Our guide to Baby Proofing Open Shelves: A Step-by-Step Guide for Toddler Rooms covers the specifics.
Floor-Level Hazards
Low-lying items cause as many problems as high ones. Check for floor lamps that can be pulled over, exposed cords running across walkways, and floor vents or furnace openings where small objects can fall. Cord shorteners and cable channels keep lines out of reach. If your home has a floor furnace or vent cover, the steps in Floor Furnace Baby Proofing: A Step-by-Step Guide for Safer Toddler Rooms apply here too.
Checklist for Your Open Floor Plan
- Measure every opening between zones, at floor level and at the top.
- Install hardware-mounted gates at the top and bottom of stairs.
- Place barriers around the kitchen work triangle or a secured cabinet system.
- Anchor all tall furniture and open shelving to studs.
- Add outlet covers and secure any cords within reach.
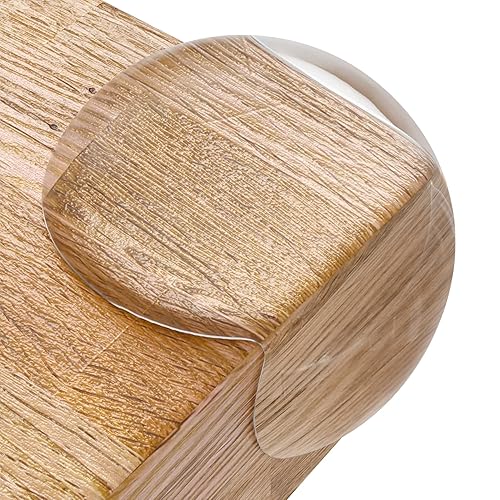
- Cover sharp corners on coffee tables and island counters.
- Check floor-level items: lamps, vents, and small objects.
- Re-walk the space at toddler height every few months, since mobility changes quickly.
Common Mistakes
- Using pressure-mounted gates at the top of stairs, where a fall is most dangerous.
- Leaving gaps between a gate and the wall that a toddler can squeeze through.
- Assuming furniture anchors are unnecessary because the piece looks heavy.
- Forgetting that a child who can climb a sofa can reach a countertop.
- Stopping the check after the first install instead of rechecking as your child grows.
Recommended Gear
- Hardware-mounted safety gate: the most secure choice for stairs and wide openings that you do not want to trip over. View on Amazon
- Furniture anchor kit: straps or brackets that tie tall pieces to the wall, a key step in open rooms with visible furniture. View on Amazon
- Cord shortener set: keeps dangling blind cords and appliance cables out of reach along open walkways. View on Amazon
FAQ
Are pressure-mounted gates safe for an open floor plan?
They work well for doorways and low-risk openings, but they should not be used at the top of stairs. For stairs and wide openings, hardware-mounted gates are the safer option. Check the manufacturer’s instructions for each product.
How high should I mount gates and anchors?
Mount gates so there is no gap at the bottom that a toddler could slip through, and check that anchors meet the furniture manufacturer’s stated height and weight guidance. Positions vary by product, so follow the included instructions.
Do I need to baby proof every room in an open plan?
Focus first on the kitchen, stairs, and any outdoor door, since those carry the highest risk. The rest of the open area can usually be handled with anchoring and cord management.
Conclusion
Baby proofing an open floor plan comes down to placing barriers at the edges that matter, anchoring tall furniture, and checking floor-level hazards. Work through the checklist, re-walk the space every few months, and adjust as your child grows. For specific hazards, consult the manufacturer’s instructions or a qualified installer before making structural changes.
Ready to choose one?
About Graham Fisher
Graham Fisher is part of our editorial team and reviews and edits our childproofing guides, checking product details against manufacturer specifications and owner feedback.